
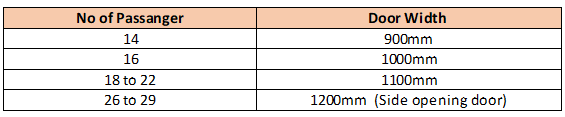
Getting lift shaft dimensions wrong at the design stage is one of the most costly errors in residential construction — it affects structural framing, floor-to-floor heights, machine room allocation, and NBC compliance, often discovered too late to fix without significant rework. The Lift Shaft Specifications for Residential Buildings reference guide by Green Arch World gives architects, structural engineers, and project teams a precise, code-referenced specification set to get it right from the start.
Covering the requirements of IS 14665 and Part 8, Section 5 of the National Building Code (NBC) of India, this guide consolidates the critical dimensional and technical parameters for lift shaft design in residential developments — from affordable housing to high-rise luxury towers.
What’s Included
- Lift shaft internal dimensions correlated to passenger capacity (number of persons and kg load)
- Pit depth and overhead clearance (overrun height) requirements
- Machine room dimensions and headroom requirements (traction and MRL systems)
- Car dimensions: internal car width, depth, and height for standard residential configurations
- Door opening widths and landing door frame specifications
- Specifications for fire lifts and stretcher lifts as mandated by NBC
- Lift capacity and speed guidelines correlated to building height and number of floors
- Reference table: building height vs. recommended number of lifts and traffic analysis parameters
- Key compliance references: IS 14665, NBC Part 8 Section 5, and Bombay Lift Act provisions
Key Specifications Covered
- Home lifts (IS 14665): Load capacity 204 kg (3 persons) to 272 kg (4 persons); car speed not exceeding 0.2 m/s
- Standard residential lifts: Capacity typically 6–8 persons; dimensions scaled to building typology and segment (affordable, premium, luxury)
- Fire lifts (NBC mandated): Minimum one 8-passenger fire lift with automatic doors; speed sufficient to reach top floor within 60 seconds
- Stretcher lifts: Mandatory provision for movement of stretchers and medical beds in buildings above specified height
- Pit depth: Typically 1,200 mm to 1,500 mm for standard residential configurations
- Overhead clearance: Minimum 3,500 mm above highest landing level for standard traction lifts
How to Use
- Download the guide after purchase
- Identify your building typology: home lift, standard residential, high-rise, or mixed-use residential
- Reference the shaft dimension tables against your building’s floor-to-floor height and number of stops
- Cross-check pit depth and overhead clearance against your structural drawings
- Use the fire lift and stretcher lift specifications to verify NBC compliance for buildings above 15 m height
- Apply the traffic analysis reference table to determine the recommended number of lifts for your occupancy load
Who Is This For?
- Architects designing residential towers, mid-rise apartments, and affordable housing developments
- Structural engineers coordinating lift core framing and shaft wall detailing
- MEP consultants specifying electrical supply, machine room ventilation, and control systems
- Real estate developers in India benchmarking lift specifications across affordable, premium, and luxury residential segments
- Project managers and construction teams verifying lift shaft construction against design intent
- Homebuyers and due diligence consultants evaluating safety parameters and code compliance of existing or under-construction residential developments
Why Lift Shaft Specification Matters
India’s construction boom — particularly in multi-storey residential developments across Mumbai, Pune, Bengaluru, Hyderabad, and the NCR — has intensified demand for precise, code-compliant lift installations. Yet inconsistent state-level regulations and the absence of uniform enforcement have allowed significant variation in lift shaft standards across projects, particularly among smaller developers and unorganised contractors.
The National Building Code and IS 14665 establish the baseline — but translating these into actionable design dimensions requires consolidation of specifications across shaft size, pit depth, overrun, machine room, and capacity parameters. This guide does exactly that, giving design teams a single reference to minimise errors, avoid costly rework, and ensure NBC compliance from the earliest design stages.
For lift specification consultancy, vertical transportation planning, or building code compliance support on your residential project, contact us at mail@greenarchworld.com.
Also read: Lift Regulations for Residential & Commercial Developments



Reviews
There are no reviews yet.